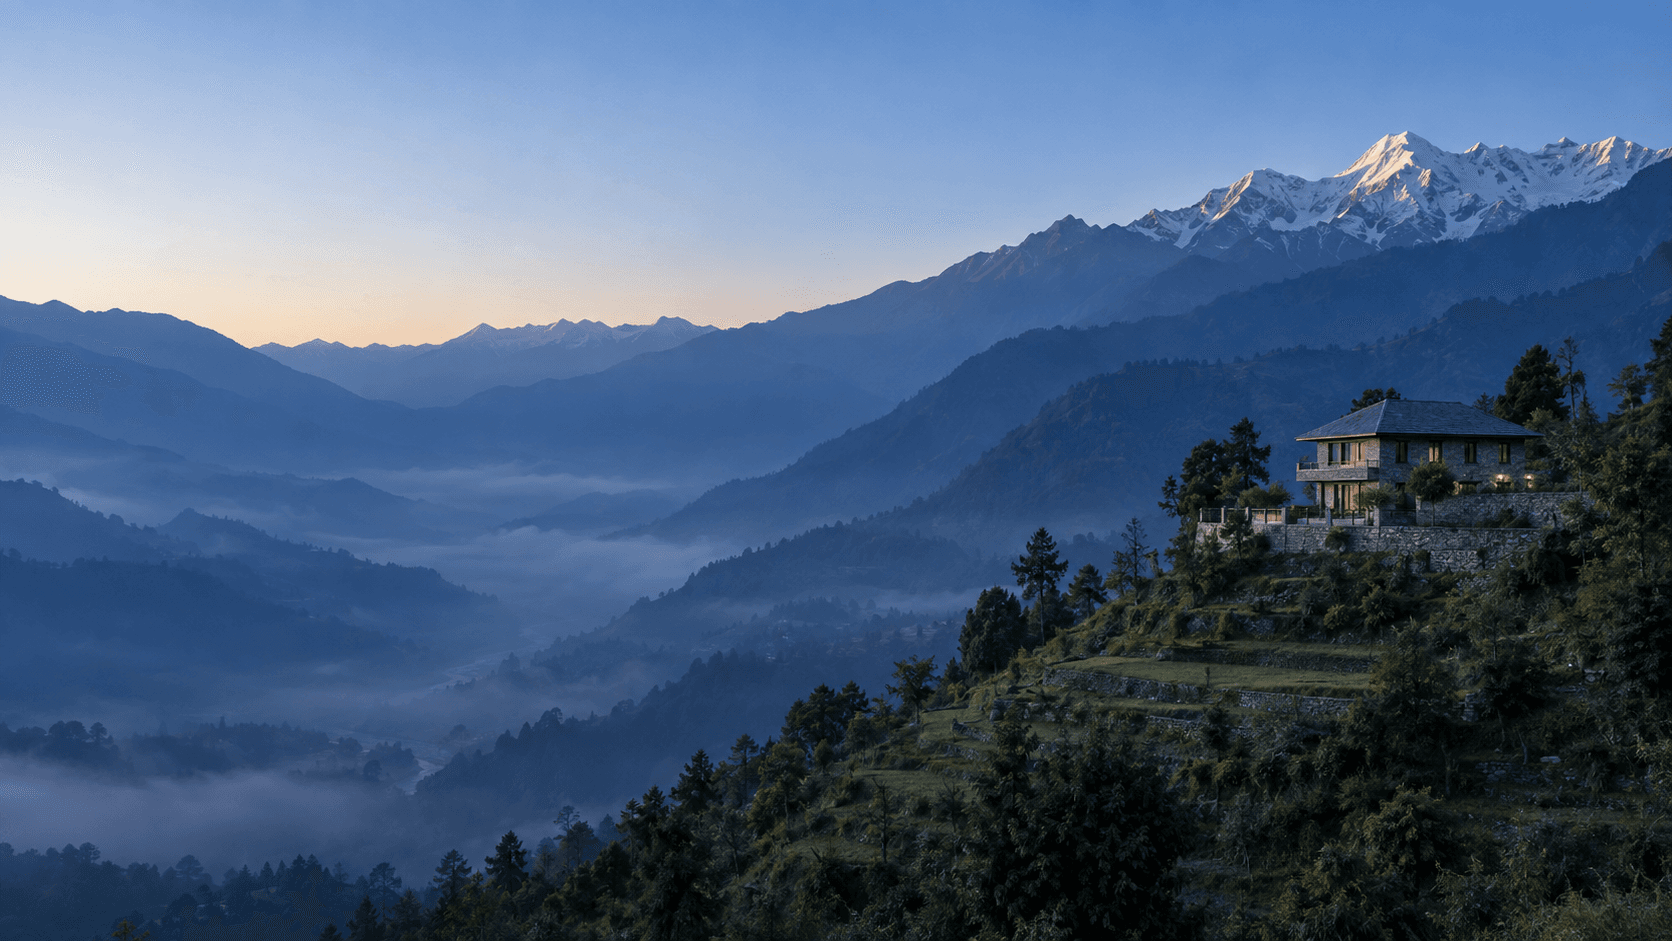
From surveyto approved mapto finished home.
Rawat Engineers and Contractors plans, surveys and builds on hill plots in and around Bhimtal and Nainital. One team, from the first measurement to handover.
Drawing
Building Planner & Surveyor
Have a plot? Talk to an engineer today.
Tell us where your plot is and what you plan to build.
From survey to handover, we help families in Bhimtal, Nainital and nearby hill towns get their map approved and their house built right.
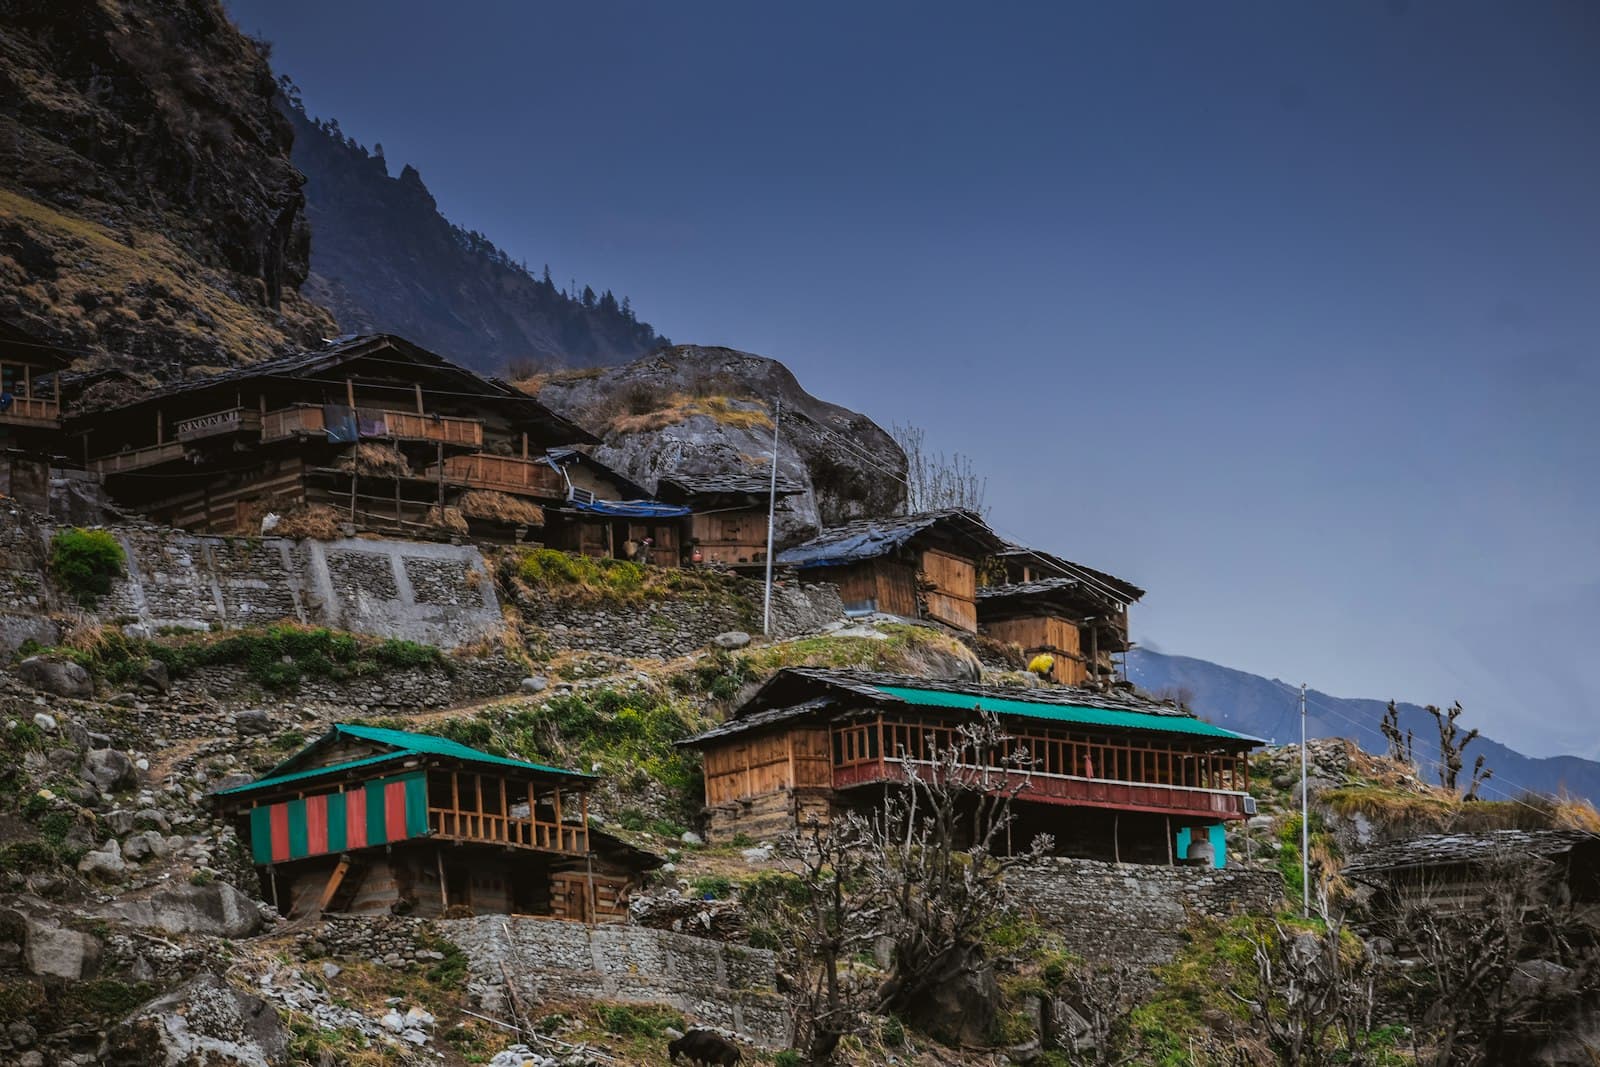
Building in the hills is different. Every plot has its own slope, access and rules. We start on the ground, measure what is really there, and plan from it.
- Years in practice
- 10+
- Building maps prepared
- 300+
- Sites surveyed
- 150+
- Services, one team
- 6
Placeholder figures · to be confirmed
DLDA झील विकास प्राधिकरण
DLDA Approved Building Planner
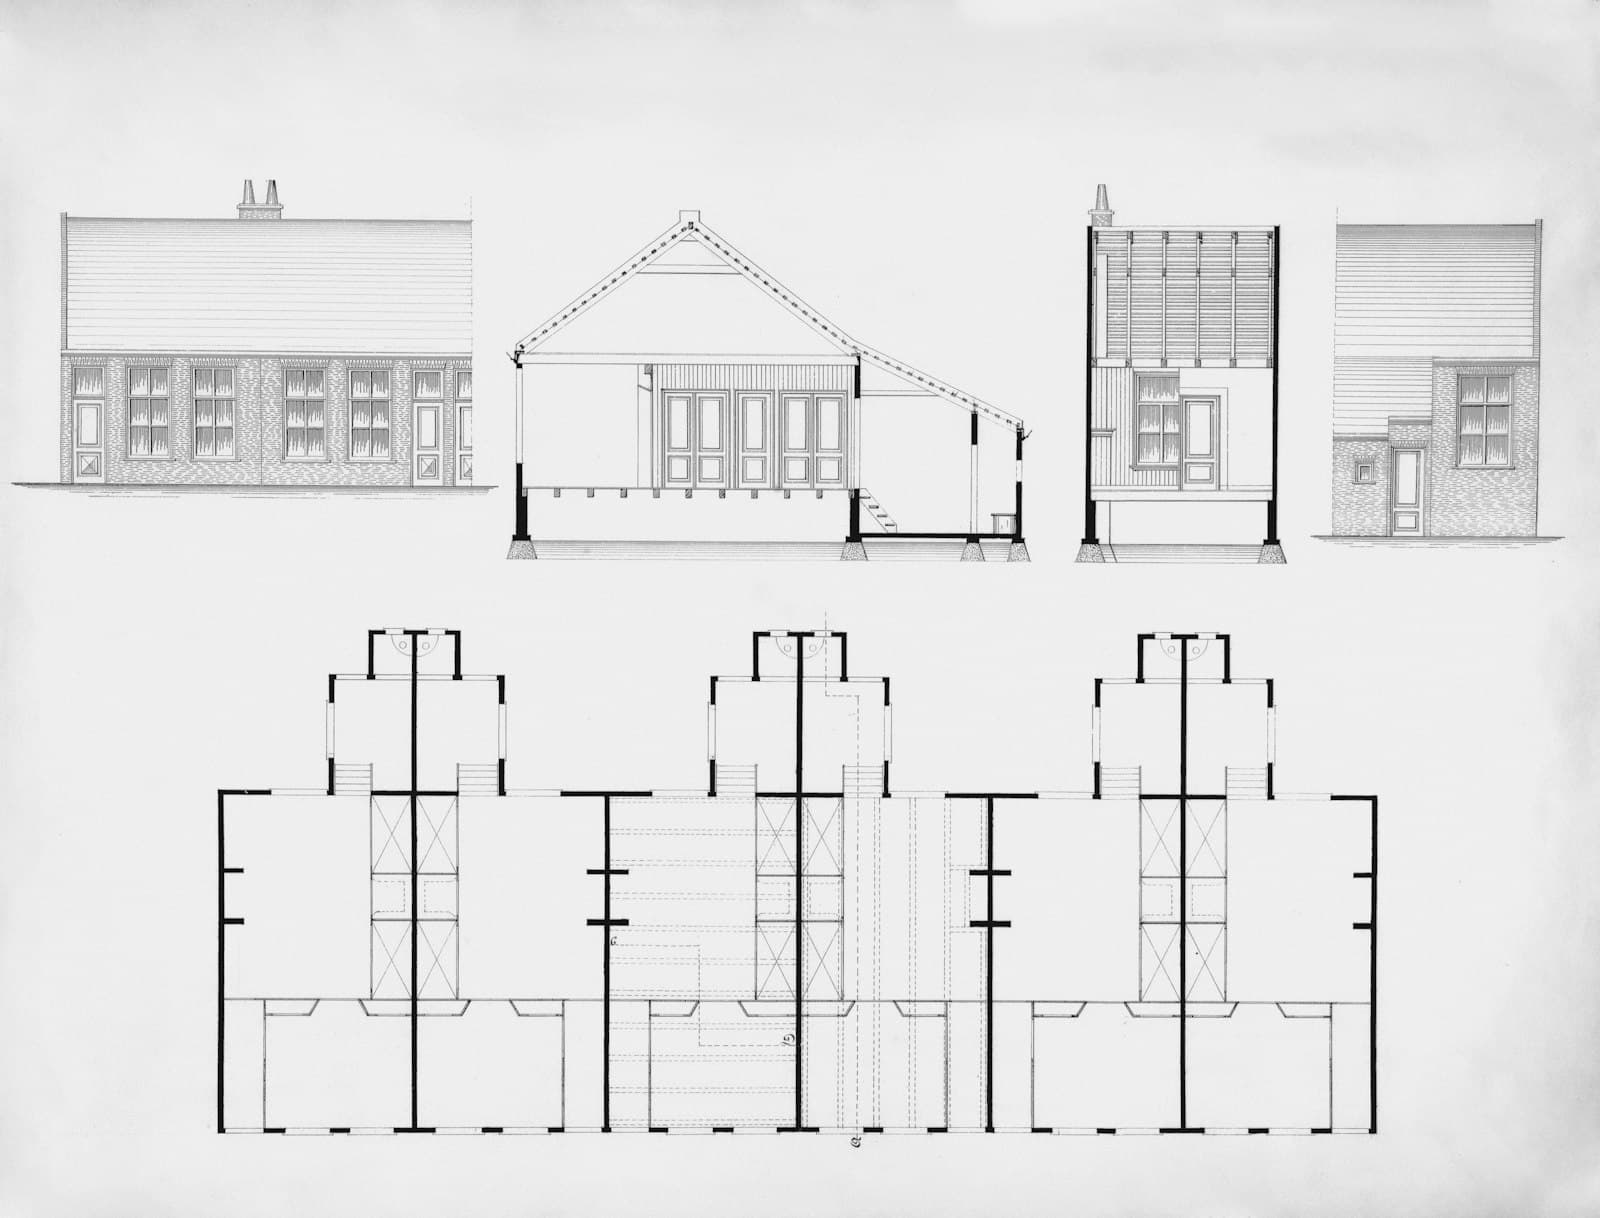
In Nainital district, from Bhimtal and Bhowali to Sattal, Naukuchiatal, Ramgarh and Mukteshwar, most building work needs a map approved by the District Level Development Authority before construction starts. We draw your map to the by-laws, prepare the file and follow it through the authority, so you don’t have to chase offices.
- Authority
- DLDA
- District
- Nainital
- Planner
- Rawat Engineers
- Status
- Approved planner
We combine local hill know-how with approved planning and careful building.
Every plot in the hills asks different questions. These are the things families tell us matter most.
[001]
Approved building planner
Your map is prepared and submitted as a DLDA approved building planner.
[002]
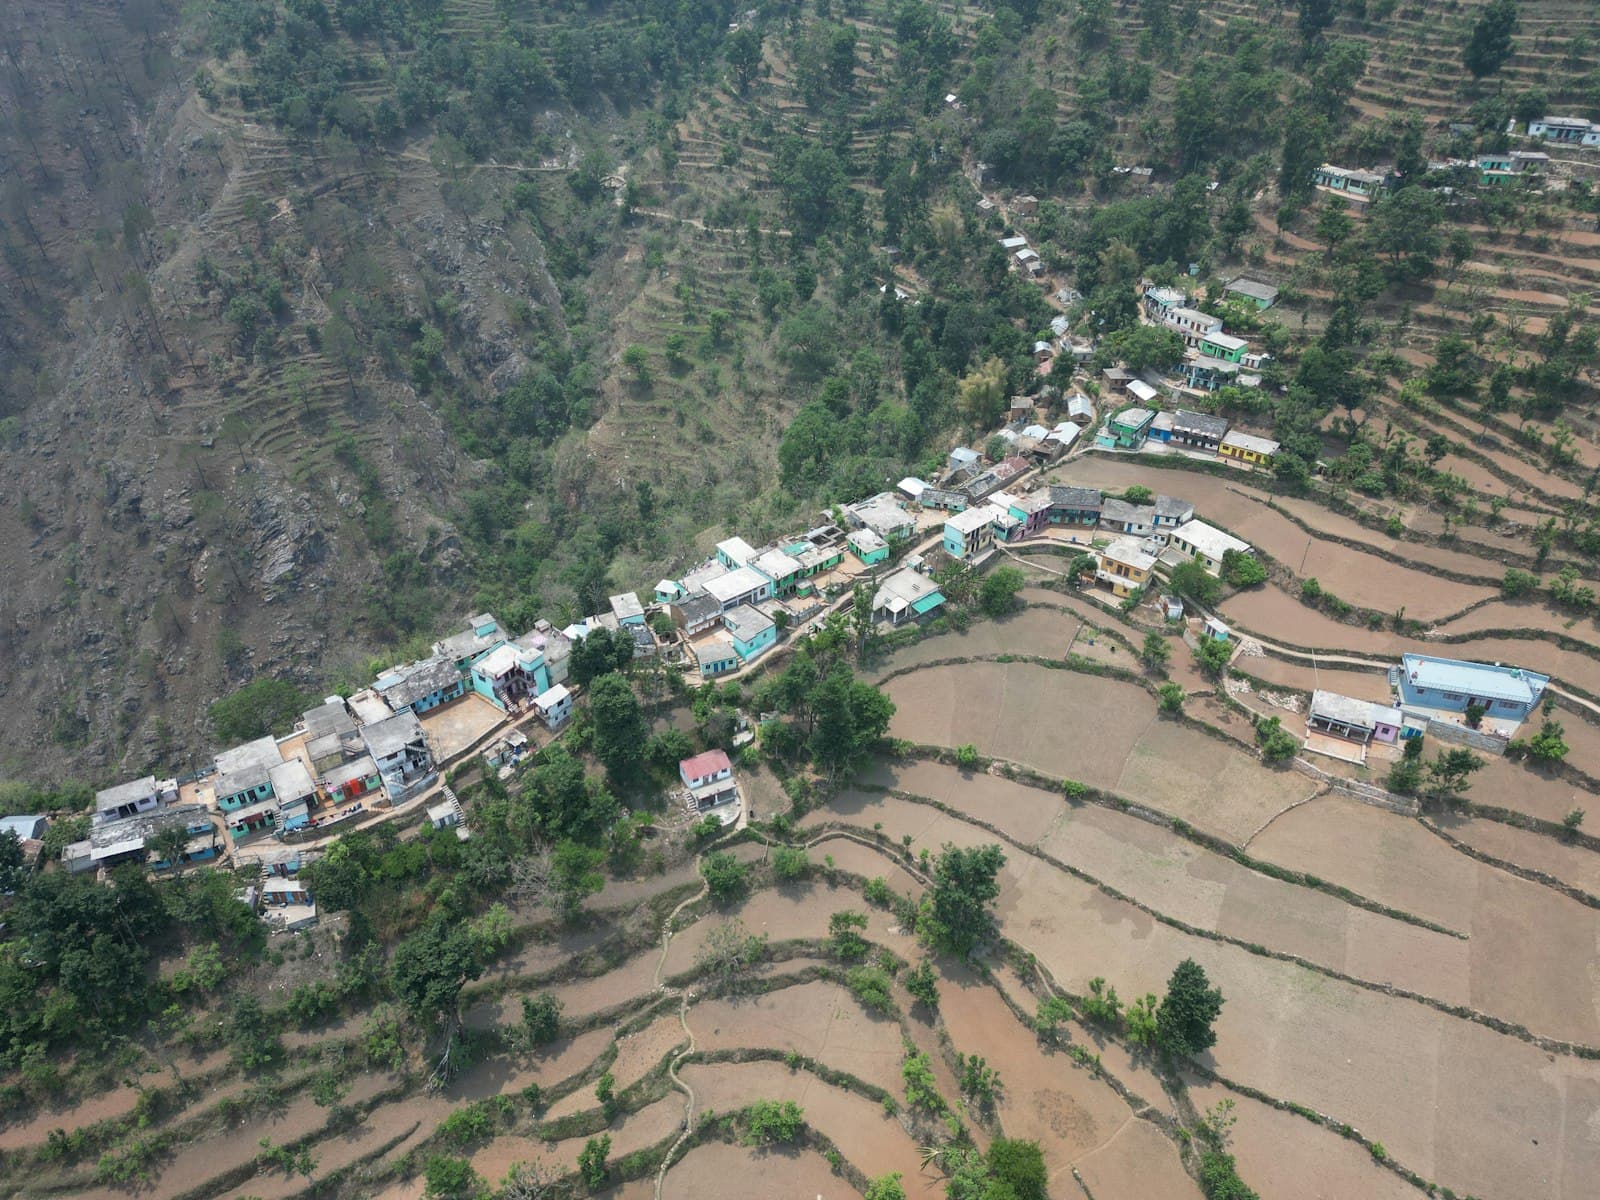
At home on hill terrain
Slopes, terraces and retaining walls are everyday work for us, not exceptions.
[003]
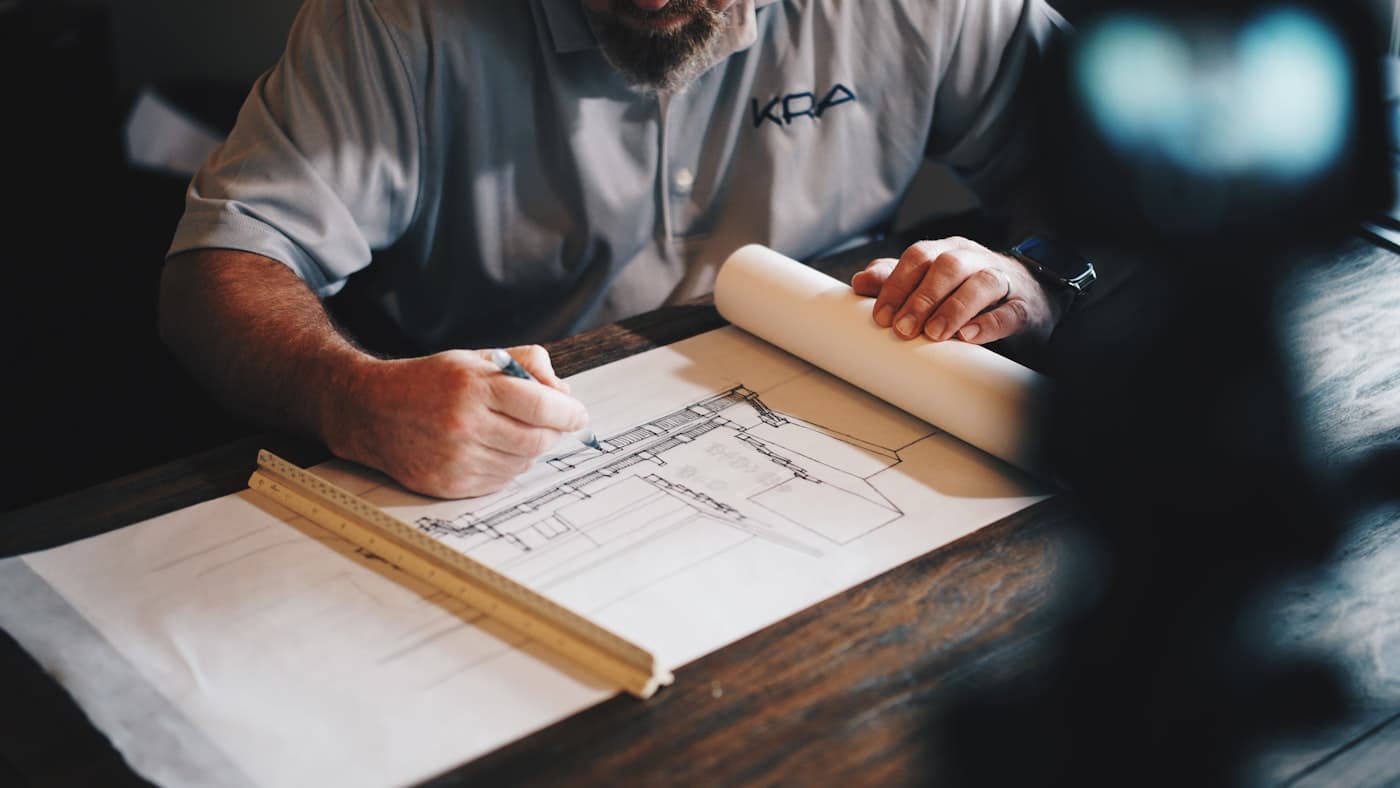
One team, survey to handover
Survey, design, approval, estimate and construction without switching firms.
[004]
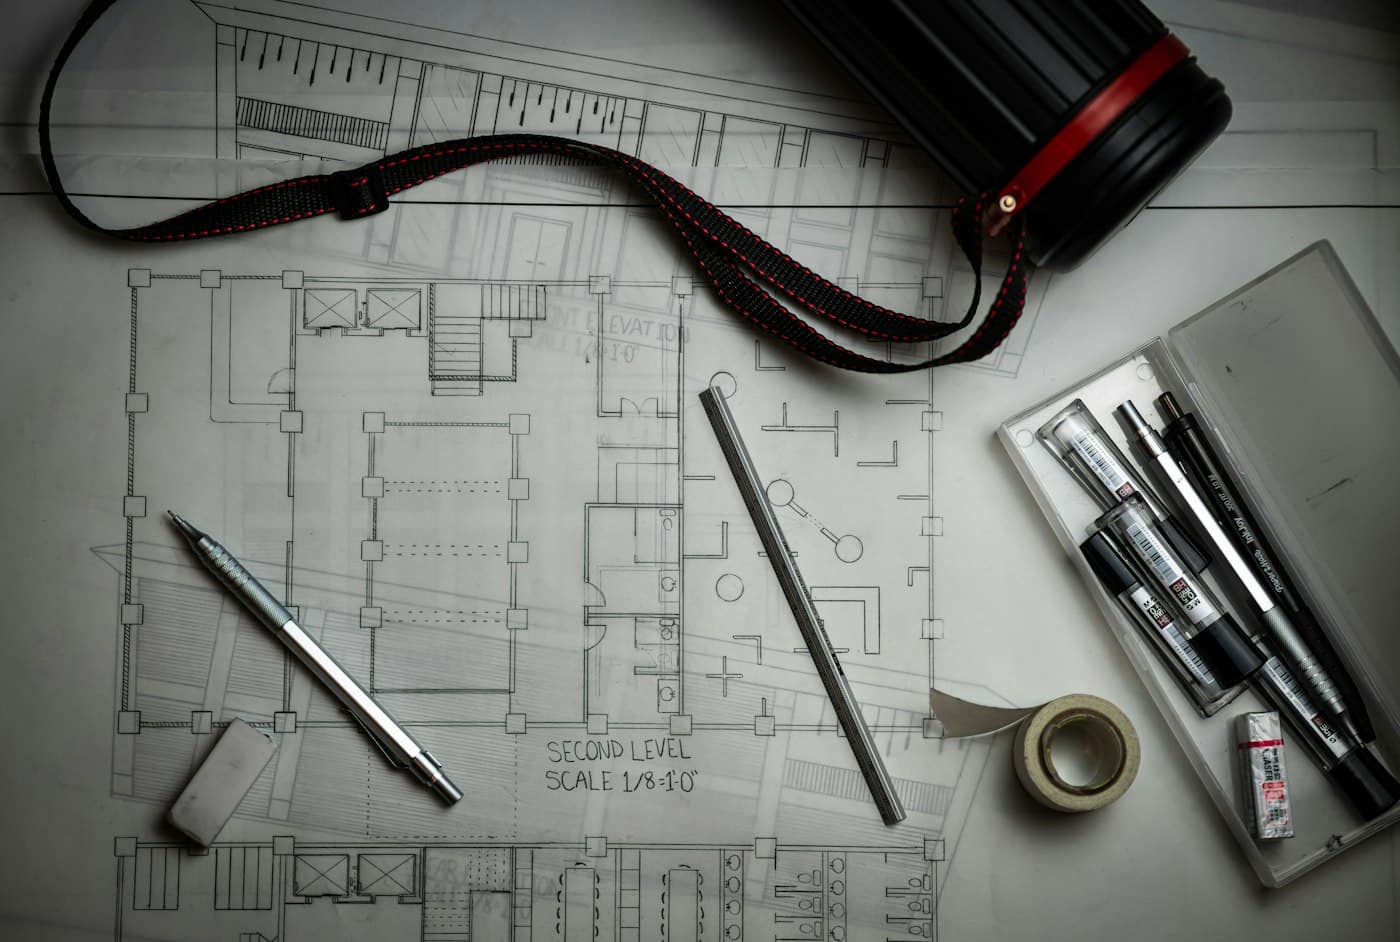
Costs explained upfront
Stage-wise estimates, walked through line by line before work begins.
Six services. One drawing set for your building.
Take one service or all six. Each one connects to the next, so nothing gets lost between survey, map and site.
- [S-01]DLDA Approved Building PlannerDLDA झील विकास प्राधिकरण · Building maps drawn to the by-laws and taken through DLDA approval for you.
- [S-02]Building Constructionभवन निर्माण· Houses and buildings constructed on hill plots, from foundation to finishing.
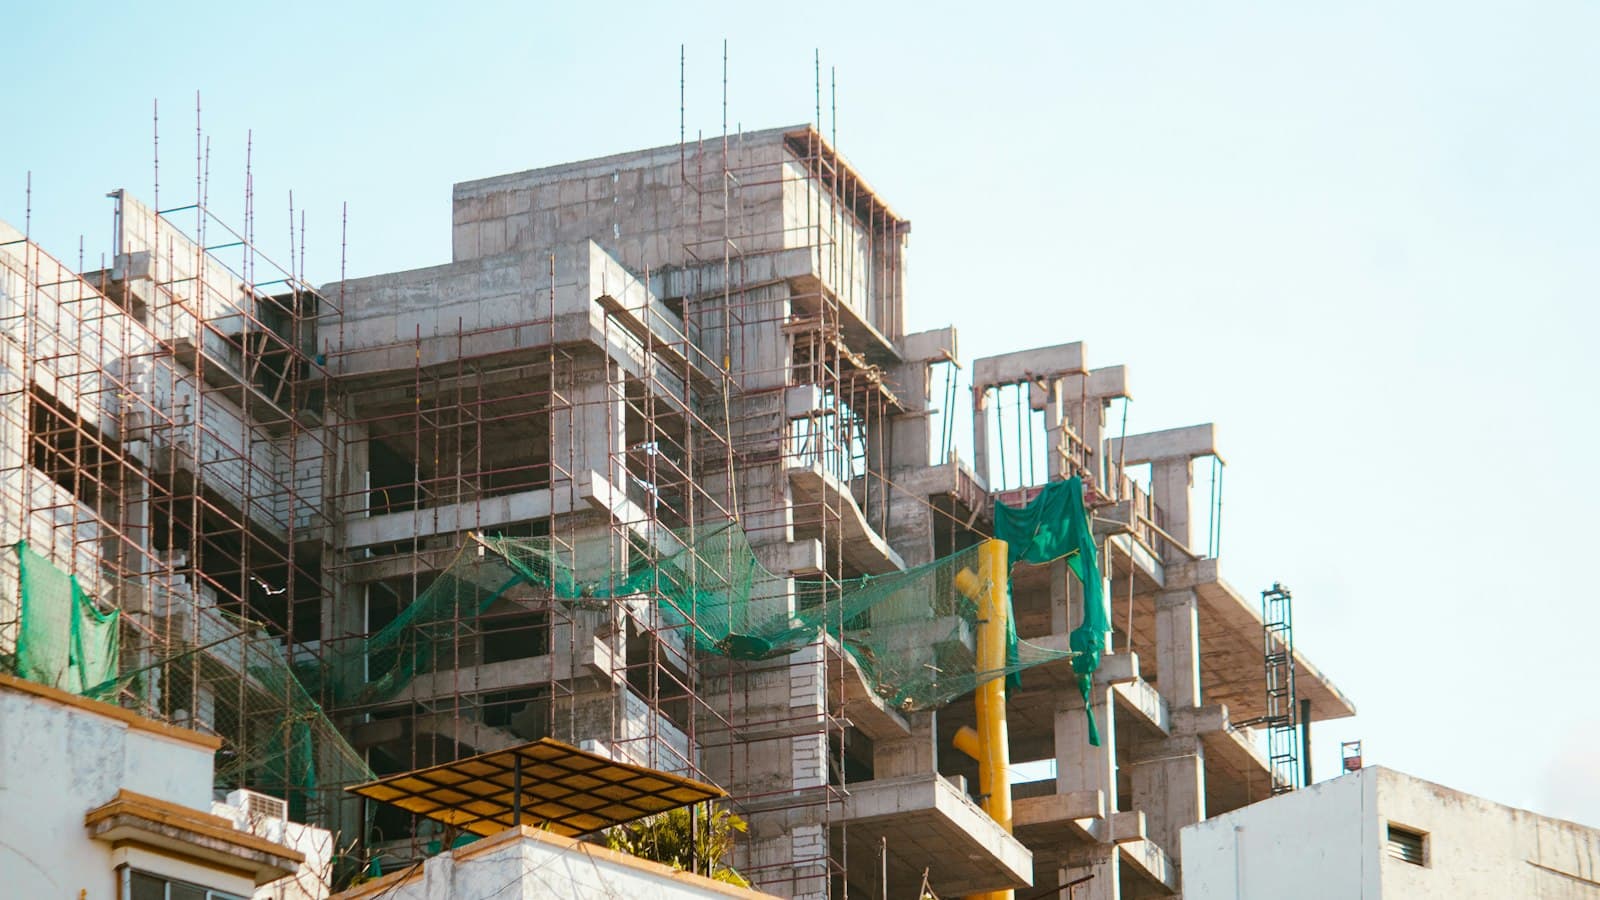
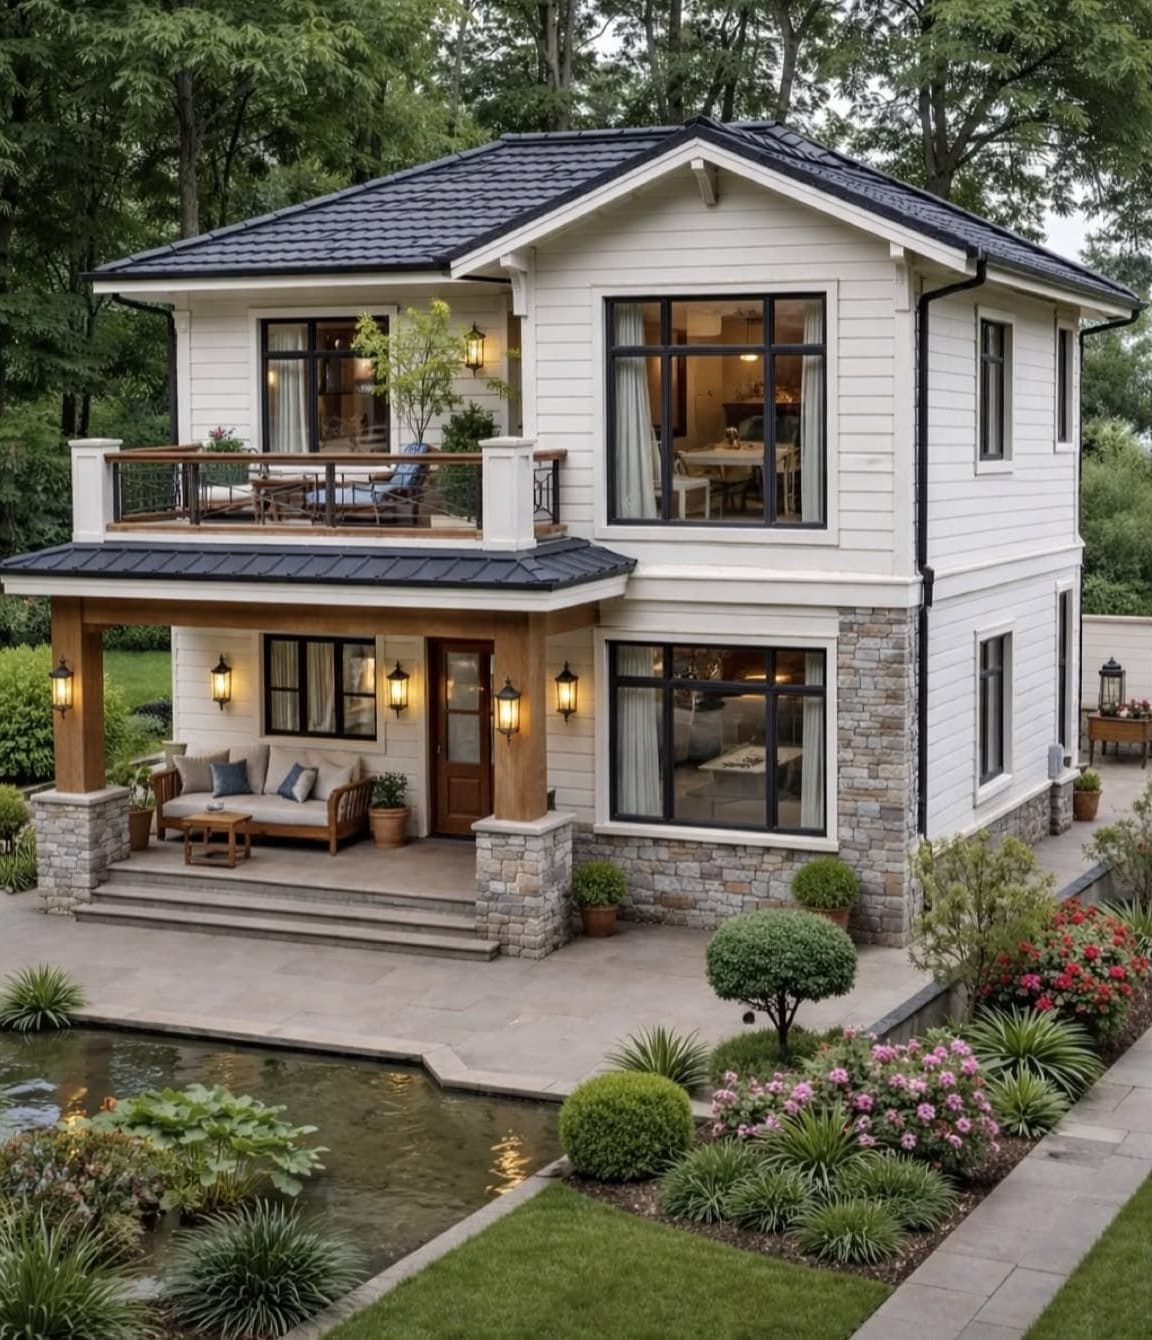
- [S-03]Building Plans & 3D Elevationनक्शा एवं 3D एलिवेशन· Floor plans and 3D views so you can see your house before it is built.
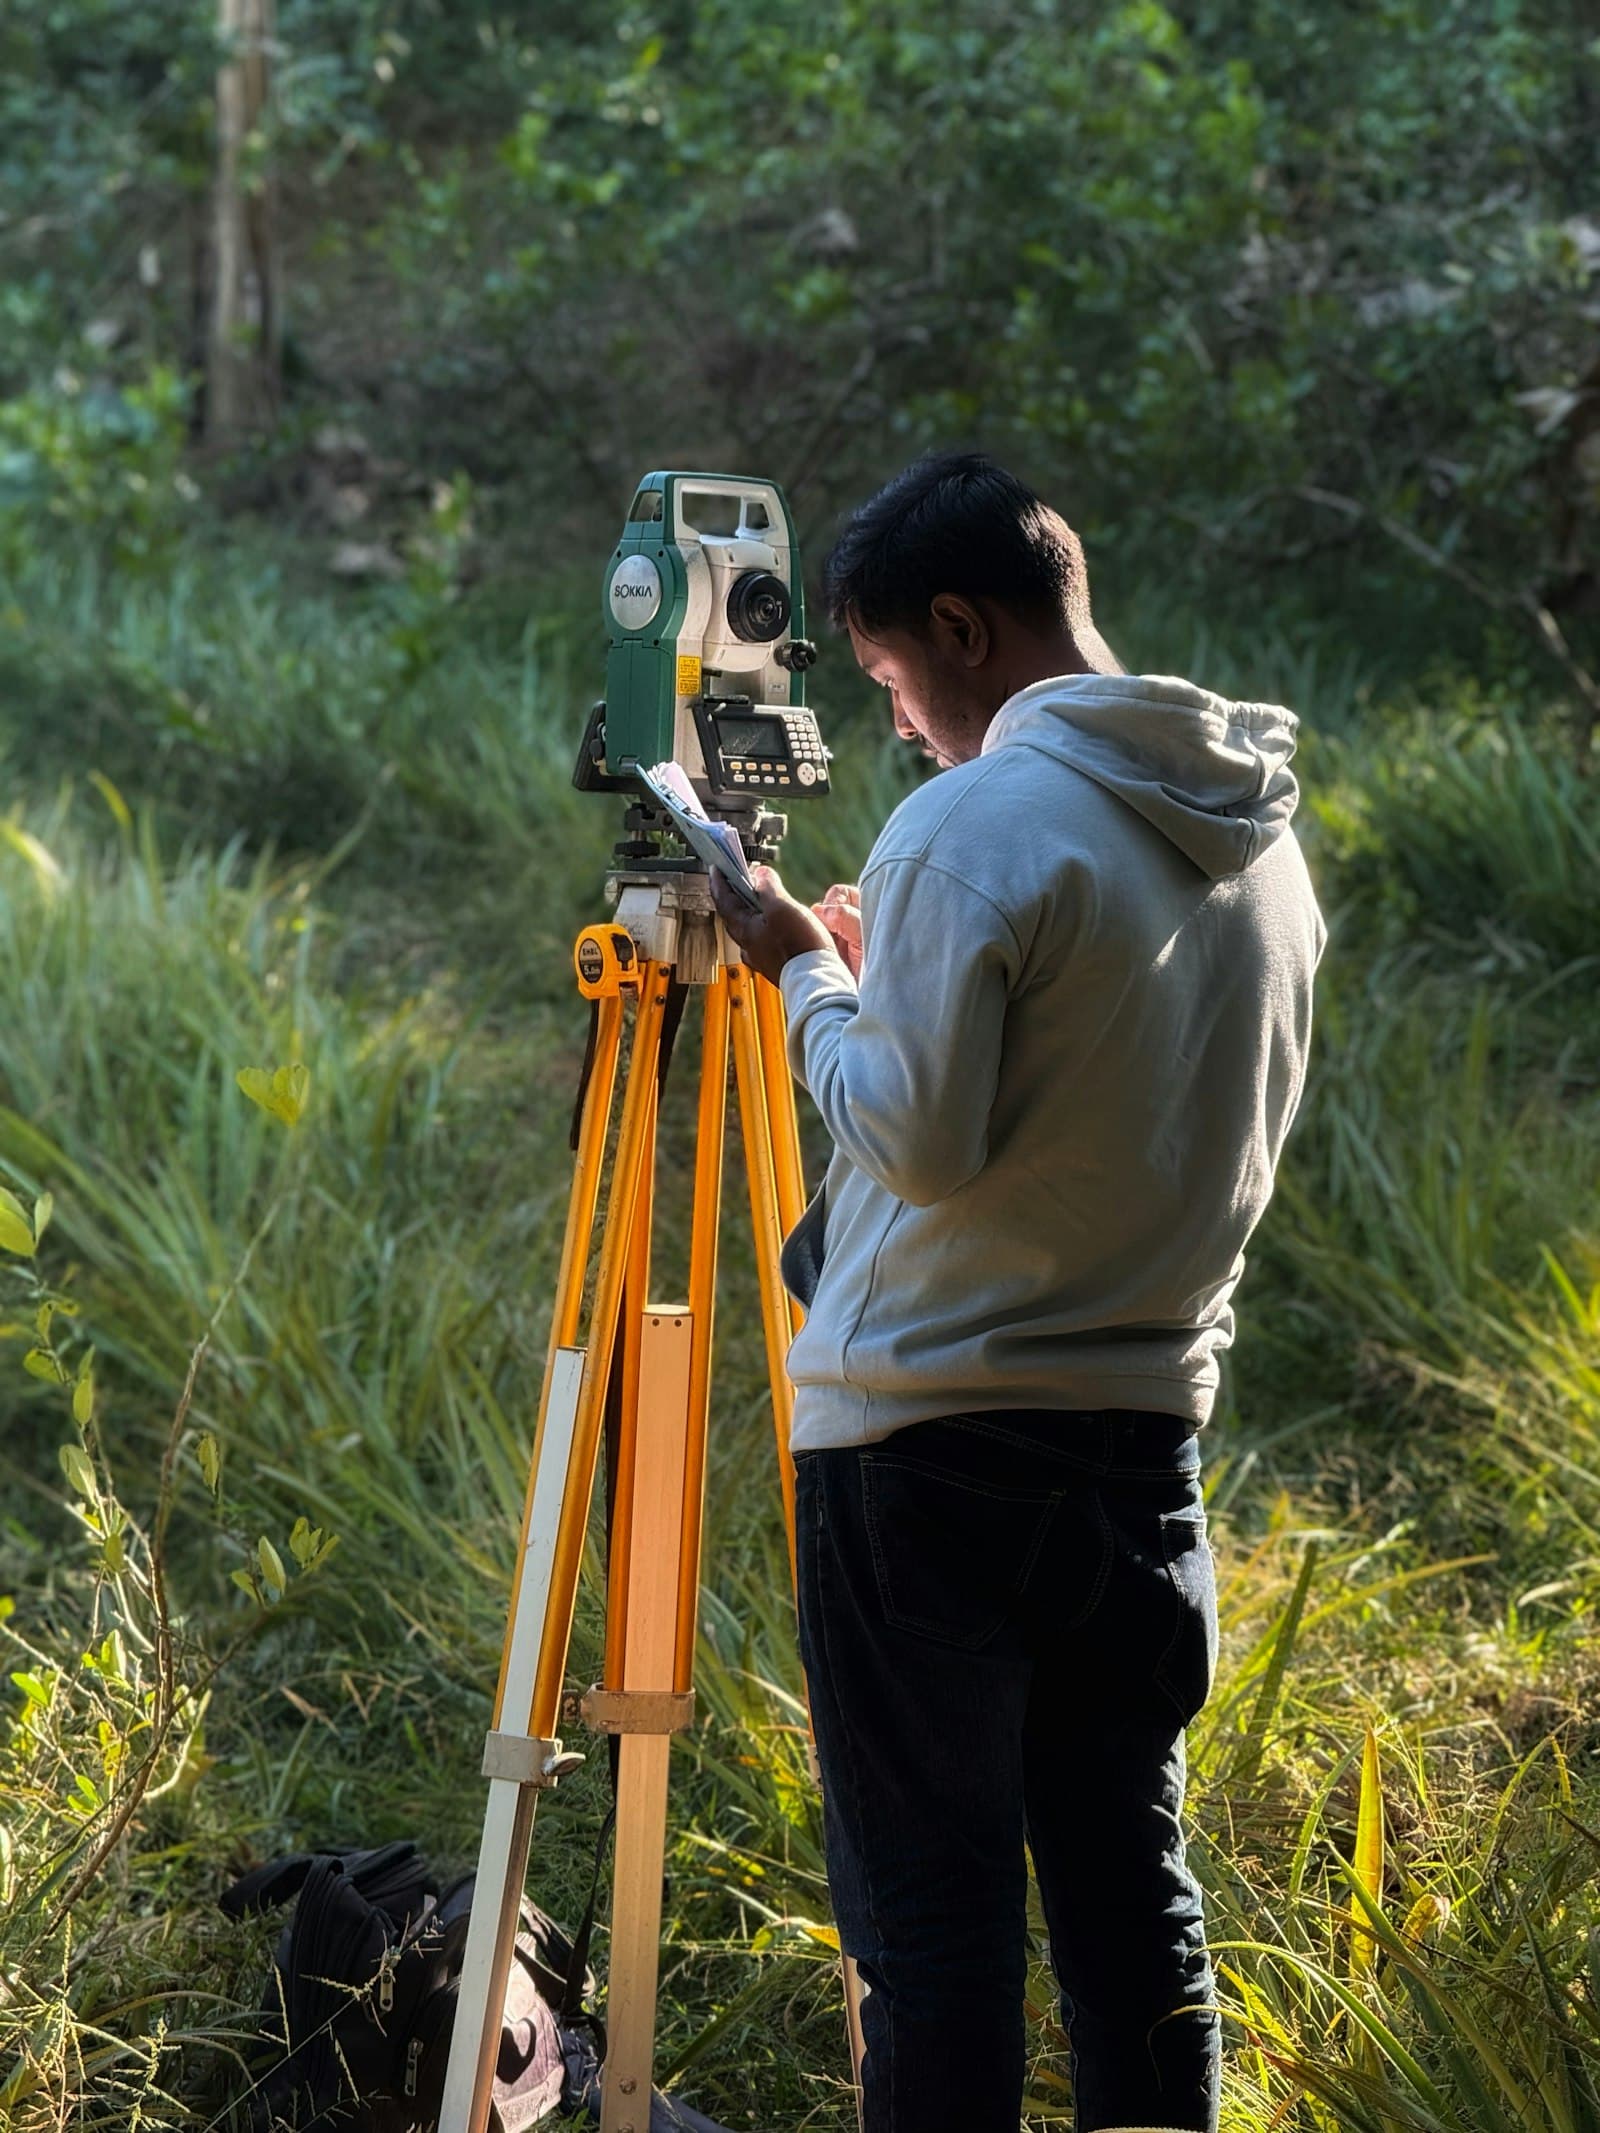
- [S-04]Land Surveyorभूमि सर्वेक्षक· Accurate plot measurement, levels and demarcation on hill terrain.
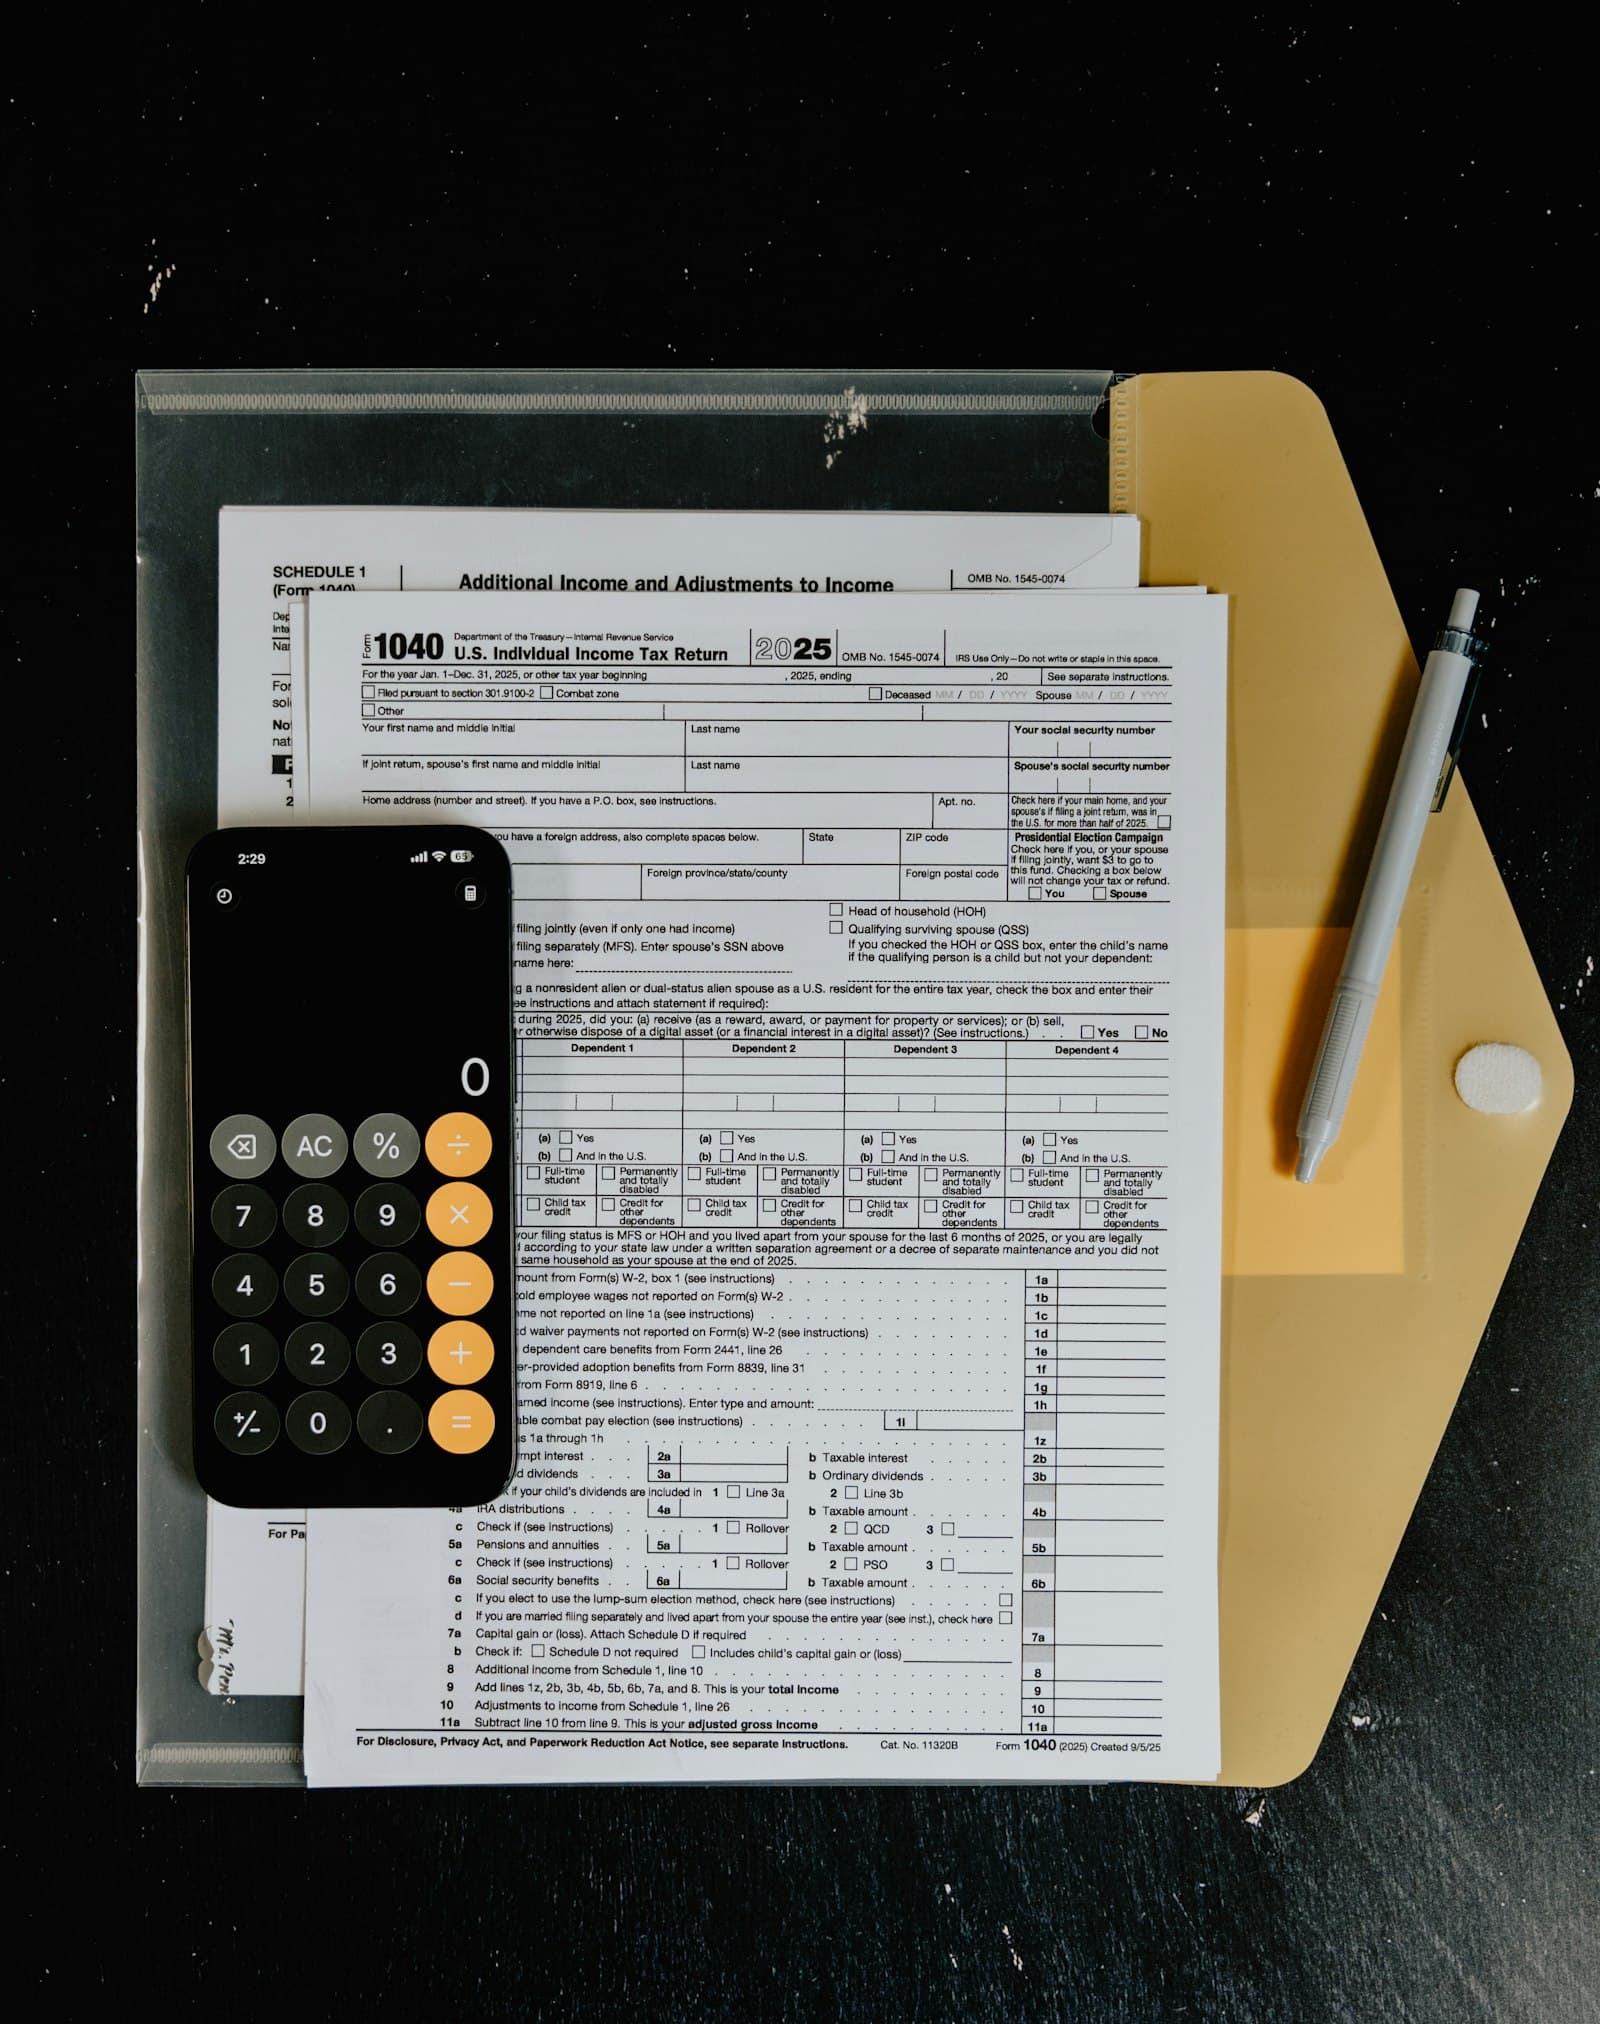
- [S-05]Estimator & Valuerआकलन एवं मूल्यांकन· Clear construction estimates and property valuation reports.
- [S-06]Property Consultantसंपत्ति सलाहकार· Honest advice before you buy, sell or build on a property.

How your building comes together.
Five stages, one team. You always know what stage you are in and what comes next.
Stage 01
Site visit & survey
We measure the plot, record levels on the slope and check access.
Output · Site plan
Stage 02
Plan & 3D design
Floor plans around your family, then 3D views of the front.
Output · 3D views
Stage 03
DLDA map approval
The map is drawn to the by-laws, submitted and followed up.
Output · Approved map
Stage 04
Estimate & budget
Quantities and stage-wise costs, explained line by line.
Output · Cost estimate
Stage 05
Construction & handover
Supervised work on site, quality checks at every stage.
Output · Your building
The kind of work we do across the hills.
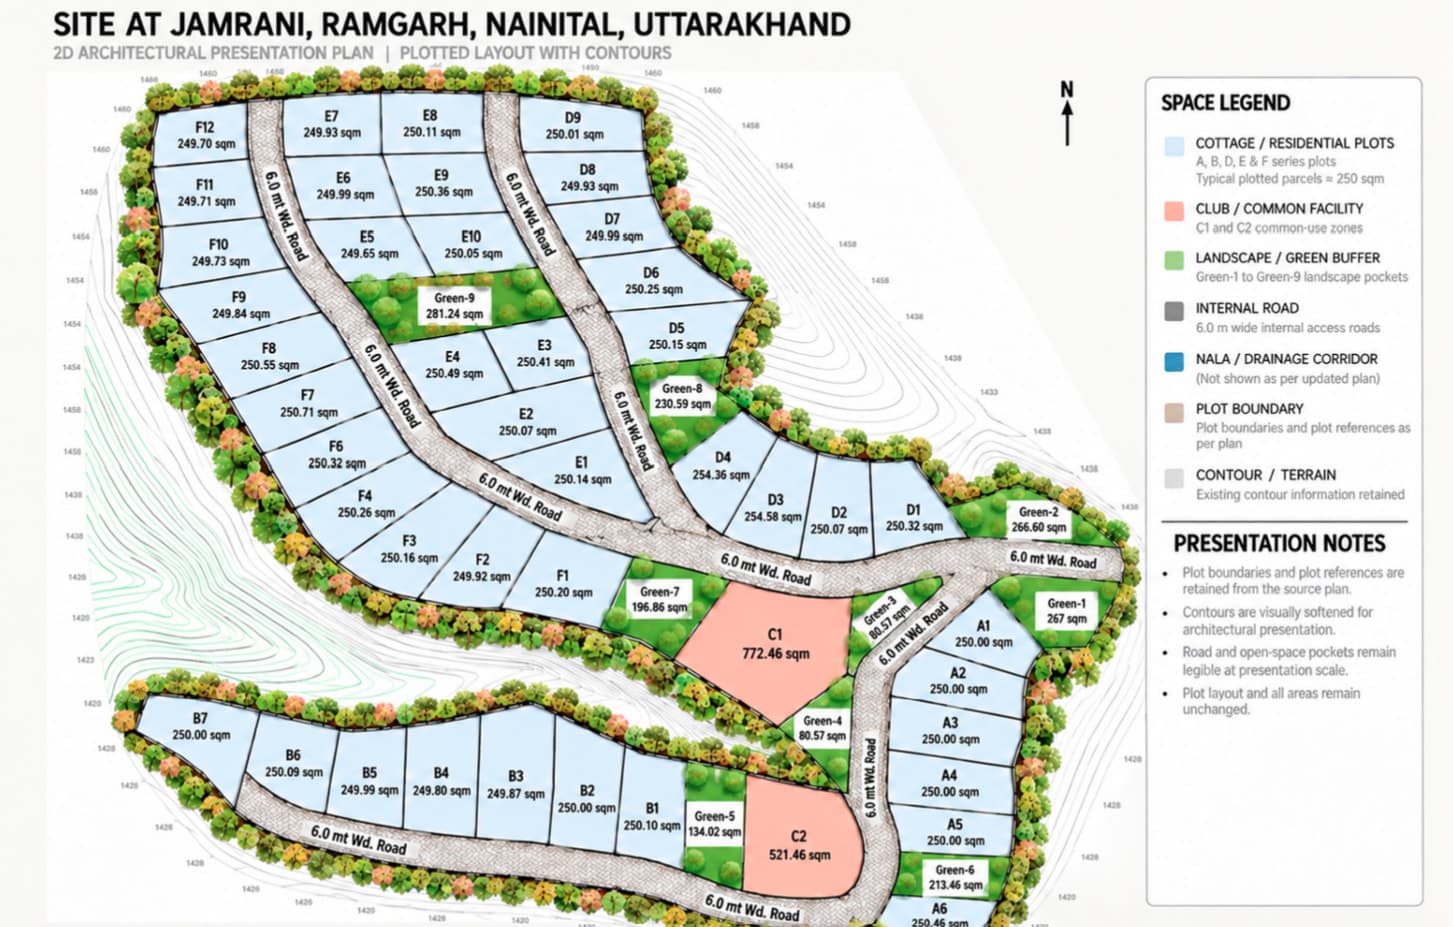
From a cottage township layout at Jamrani, Ramgarh to 3D elevations and interiors for family homes. Site progress is posted on Instagram first.
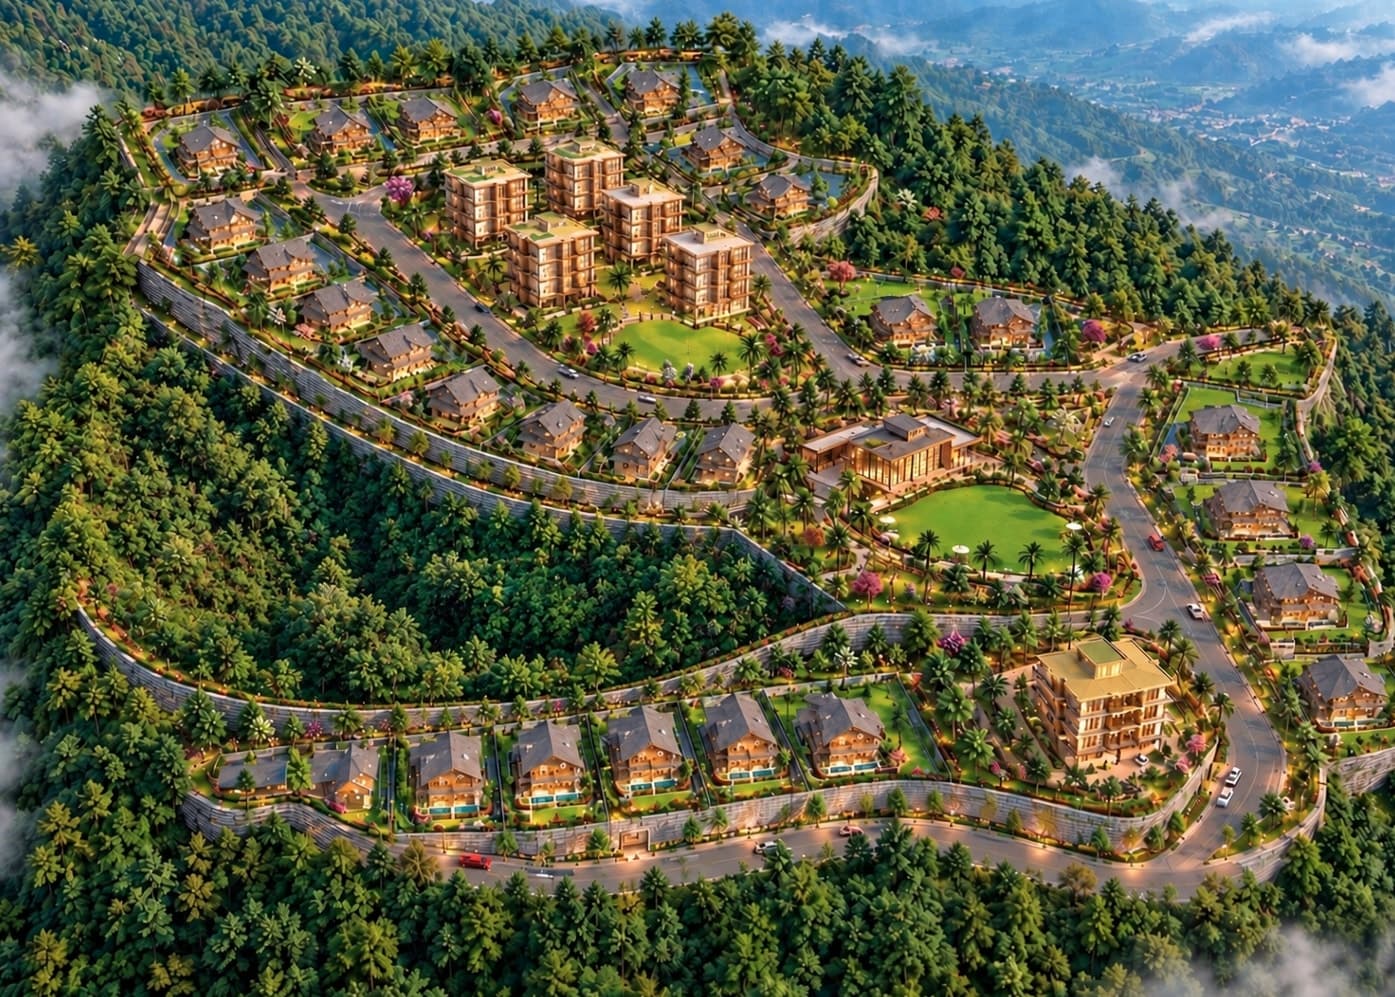 Layout plan3D Aerial
Cottage township, Jamrani
Ramgarh · Nainital
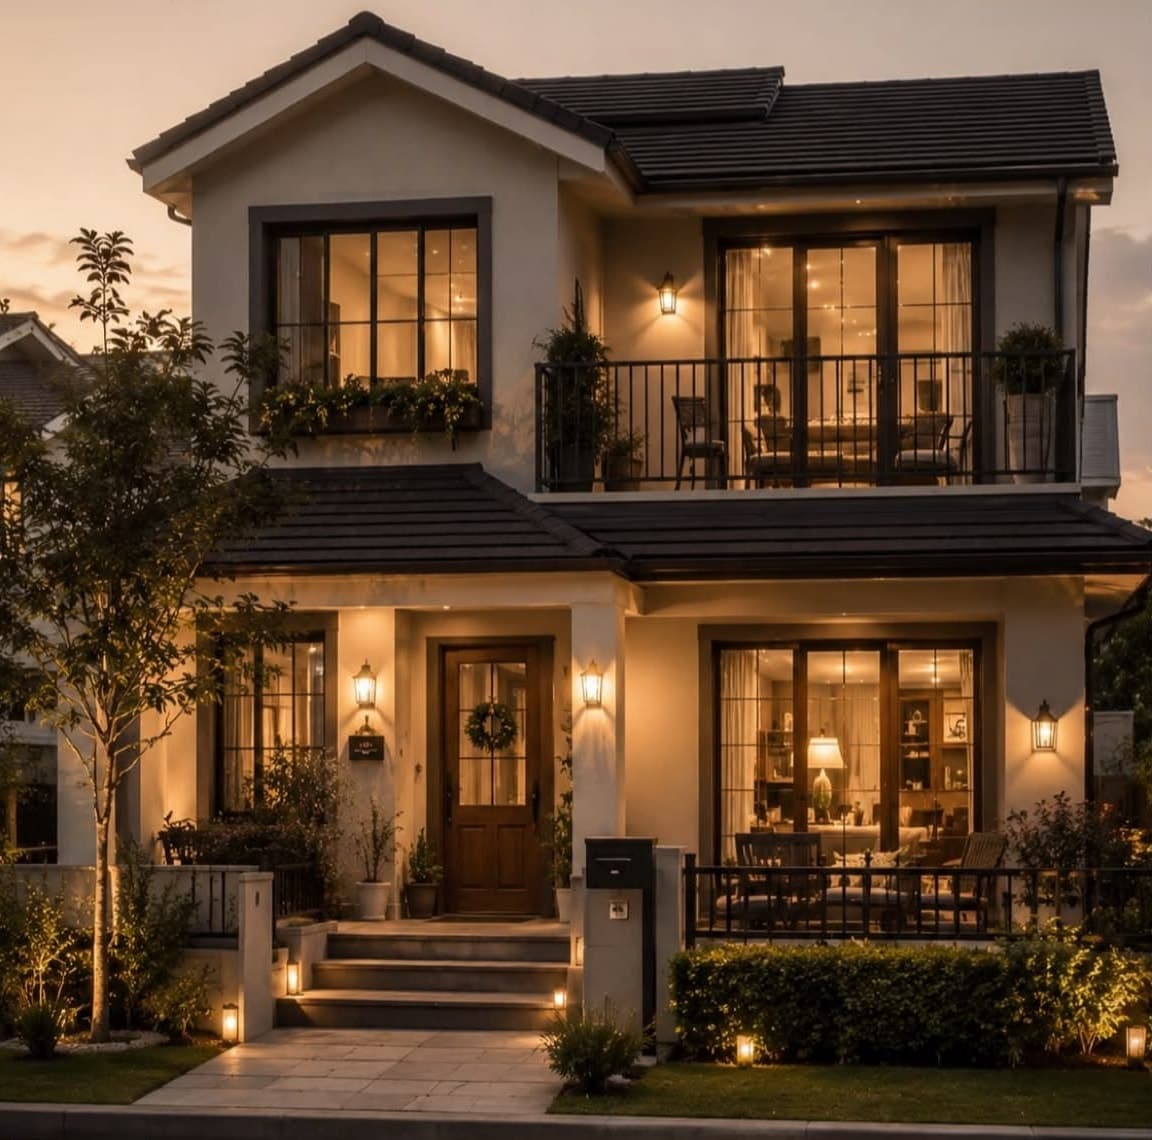 3D ElevationResidential
Family home at dusk
3D render
- 3D ElevationResidential
Stone-and-timber house
3D render
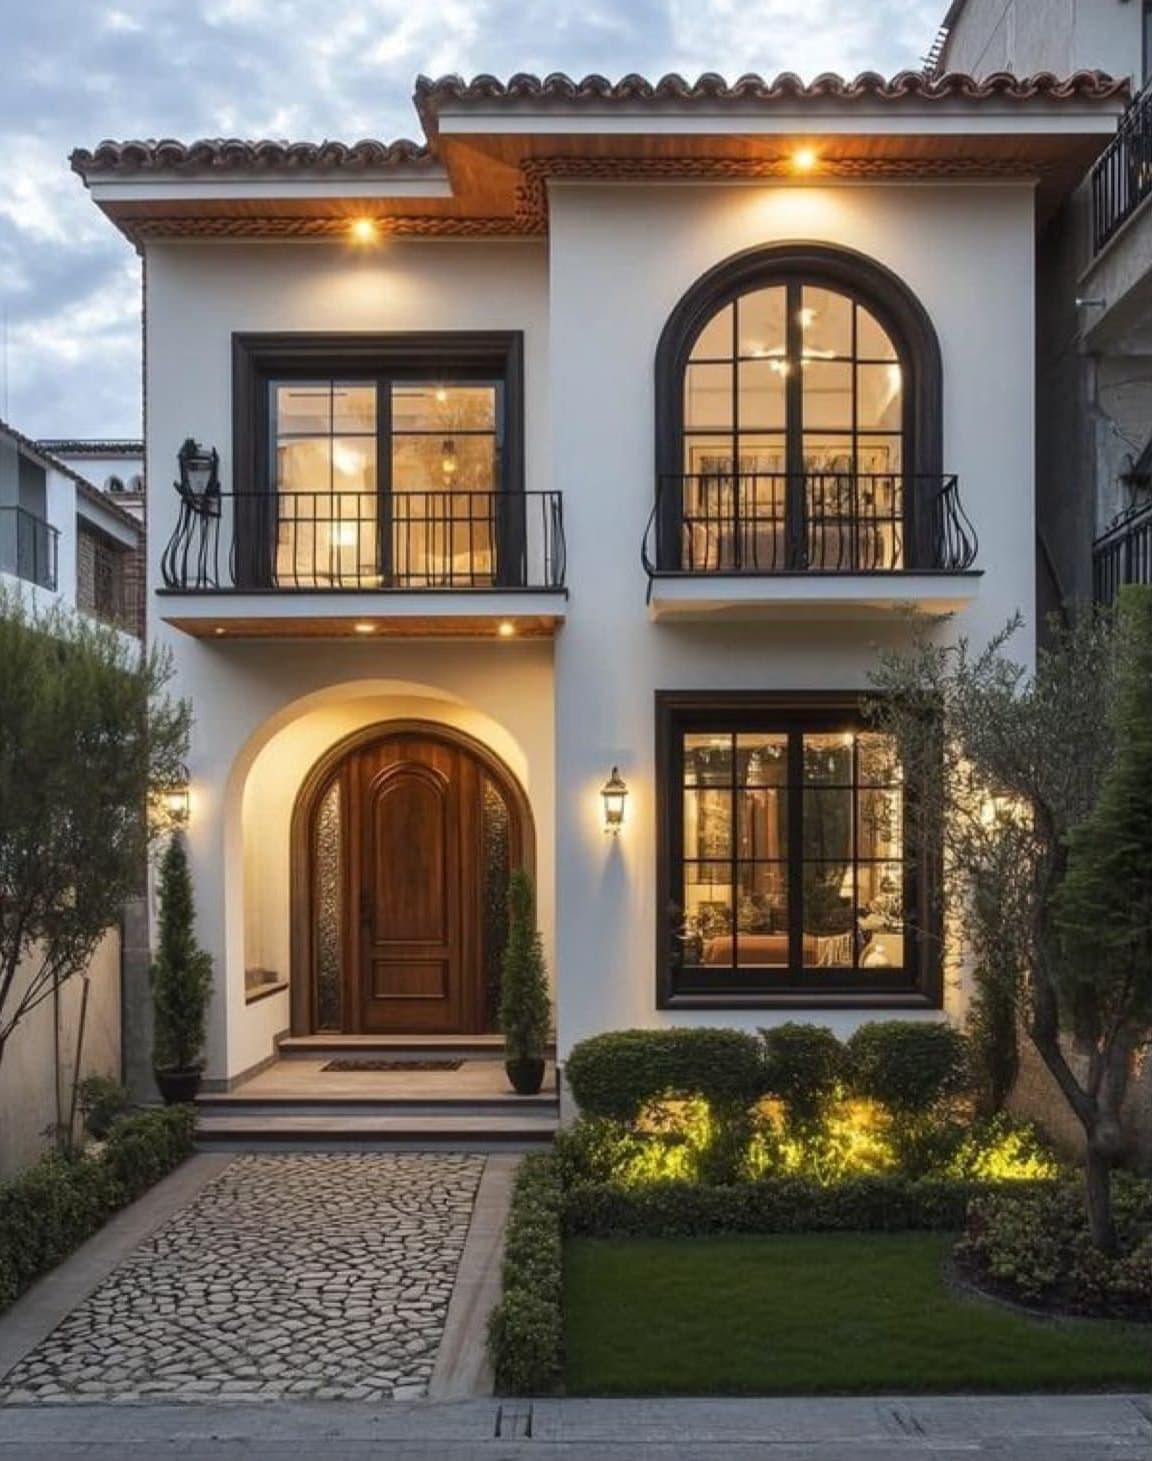 3D ElevationFacade
Arched-window facade
3D render
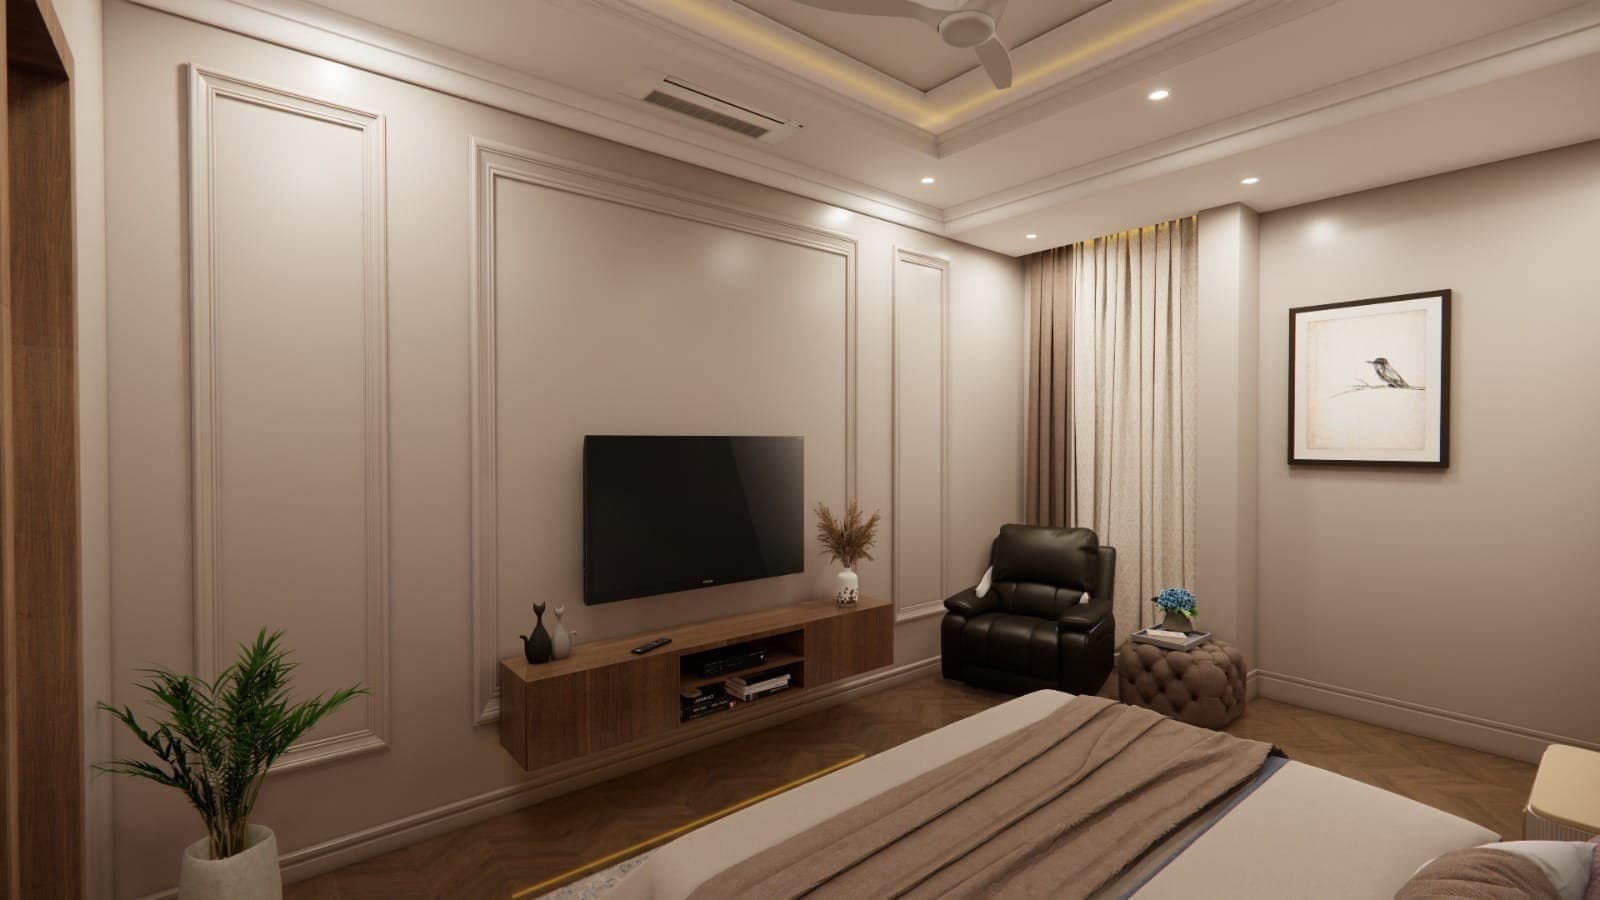 InteriorResidential
Bedroom TV wall
3D render
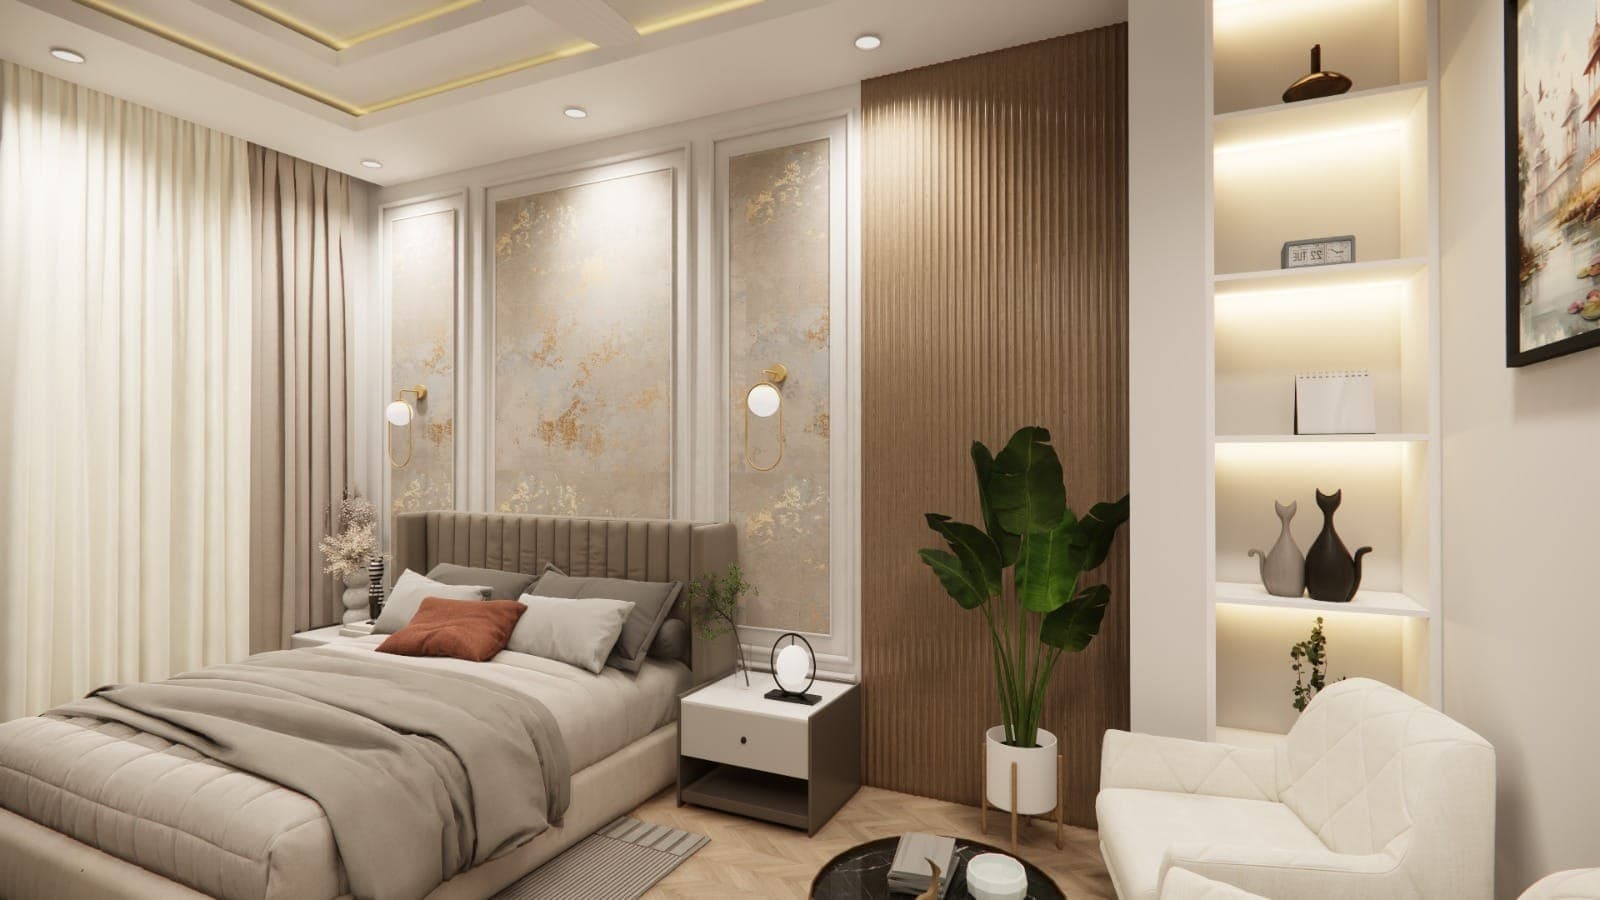 InteriorResidential
Master bedroom
3D render
Guides for building in the hills.
Plain answers to the questions families around Nainital and Bhimtal ask us most: naksha pass, buying land and what it costs to build.
- DLDA Approval
5 min read
Naksha pass in Nainital: how DLDA map approval works in Bhimtal, Bhowali and the lake towns
Which authority passes your map in Nainital, Bhimtal, Bhowali or Sattal, what goes into the file, and each step from site visit to approved naksha.
Read article - Estimates
4 min read
House construction cost in Nainital and Bhimtal (2026): what decides the price
Why building in the hills costs more per sq ft, what a 2026 figure for Nainital and Bhimtal really includes, and how to get a number you can plan around.
Read article  Buying Land
4 min read
Buying land in Nainital or Bhimtal as an outsider: what the 2025 rules allow
Since 2025, buyers from outside Uttarakhand cannot buy farmland in Nainital district and are limited to 250 sq m for a home. What that means for your plans.
Read article
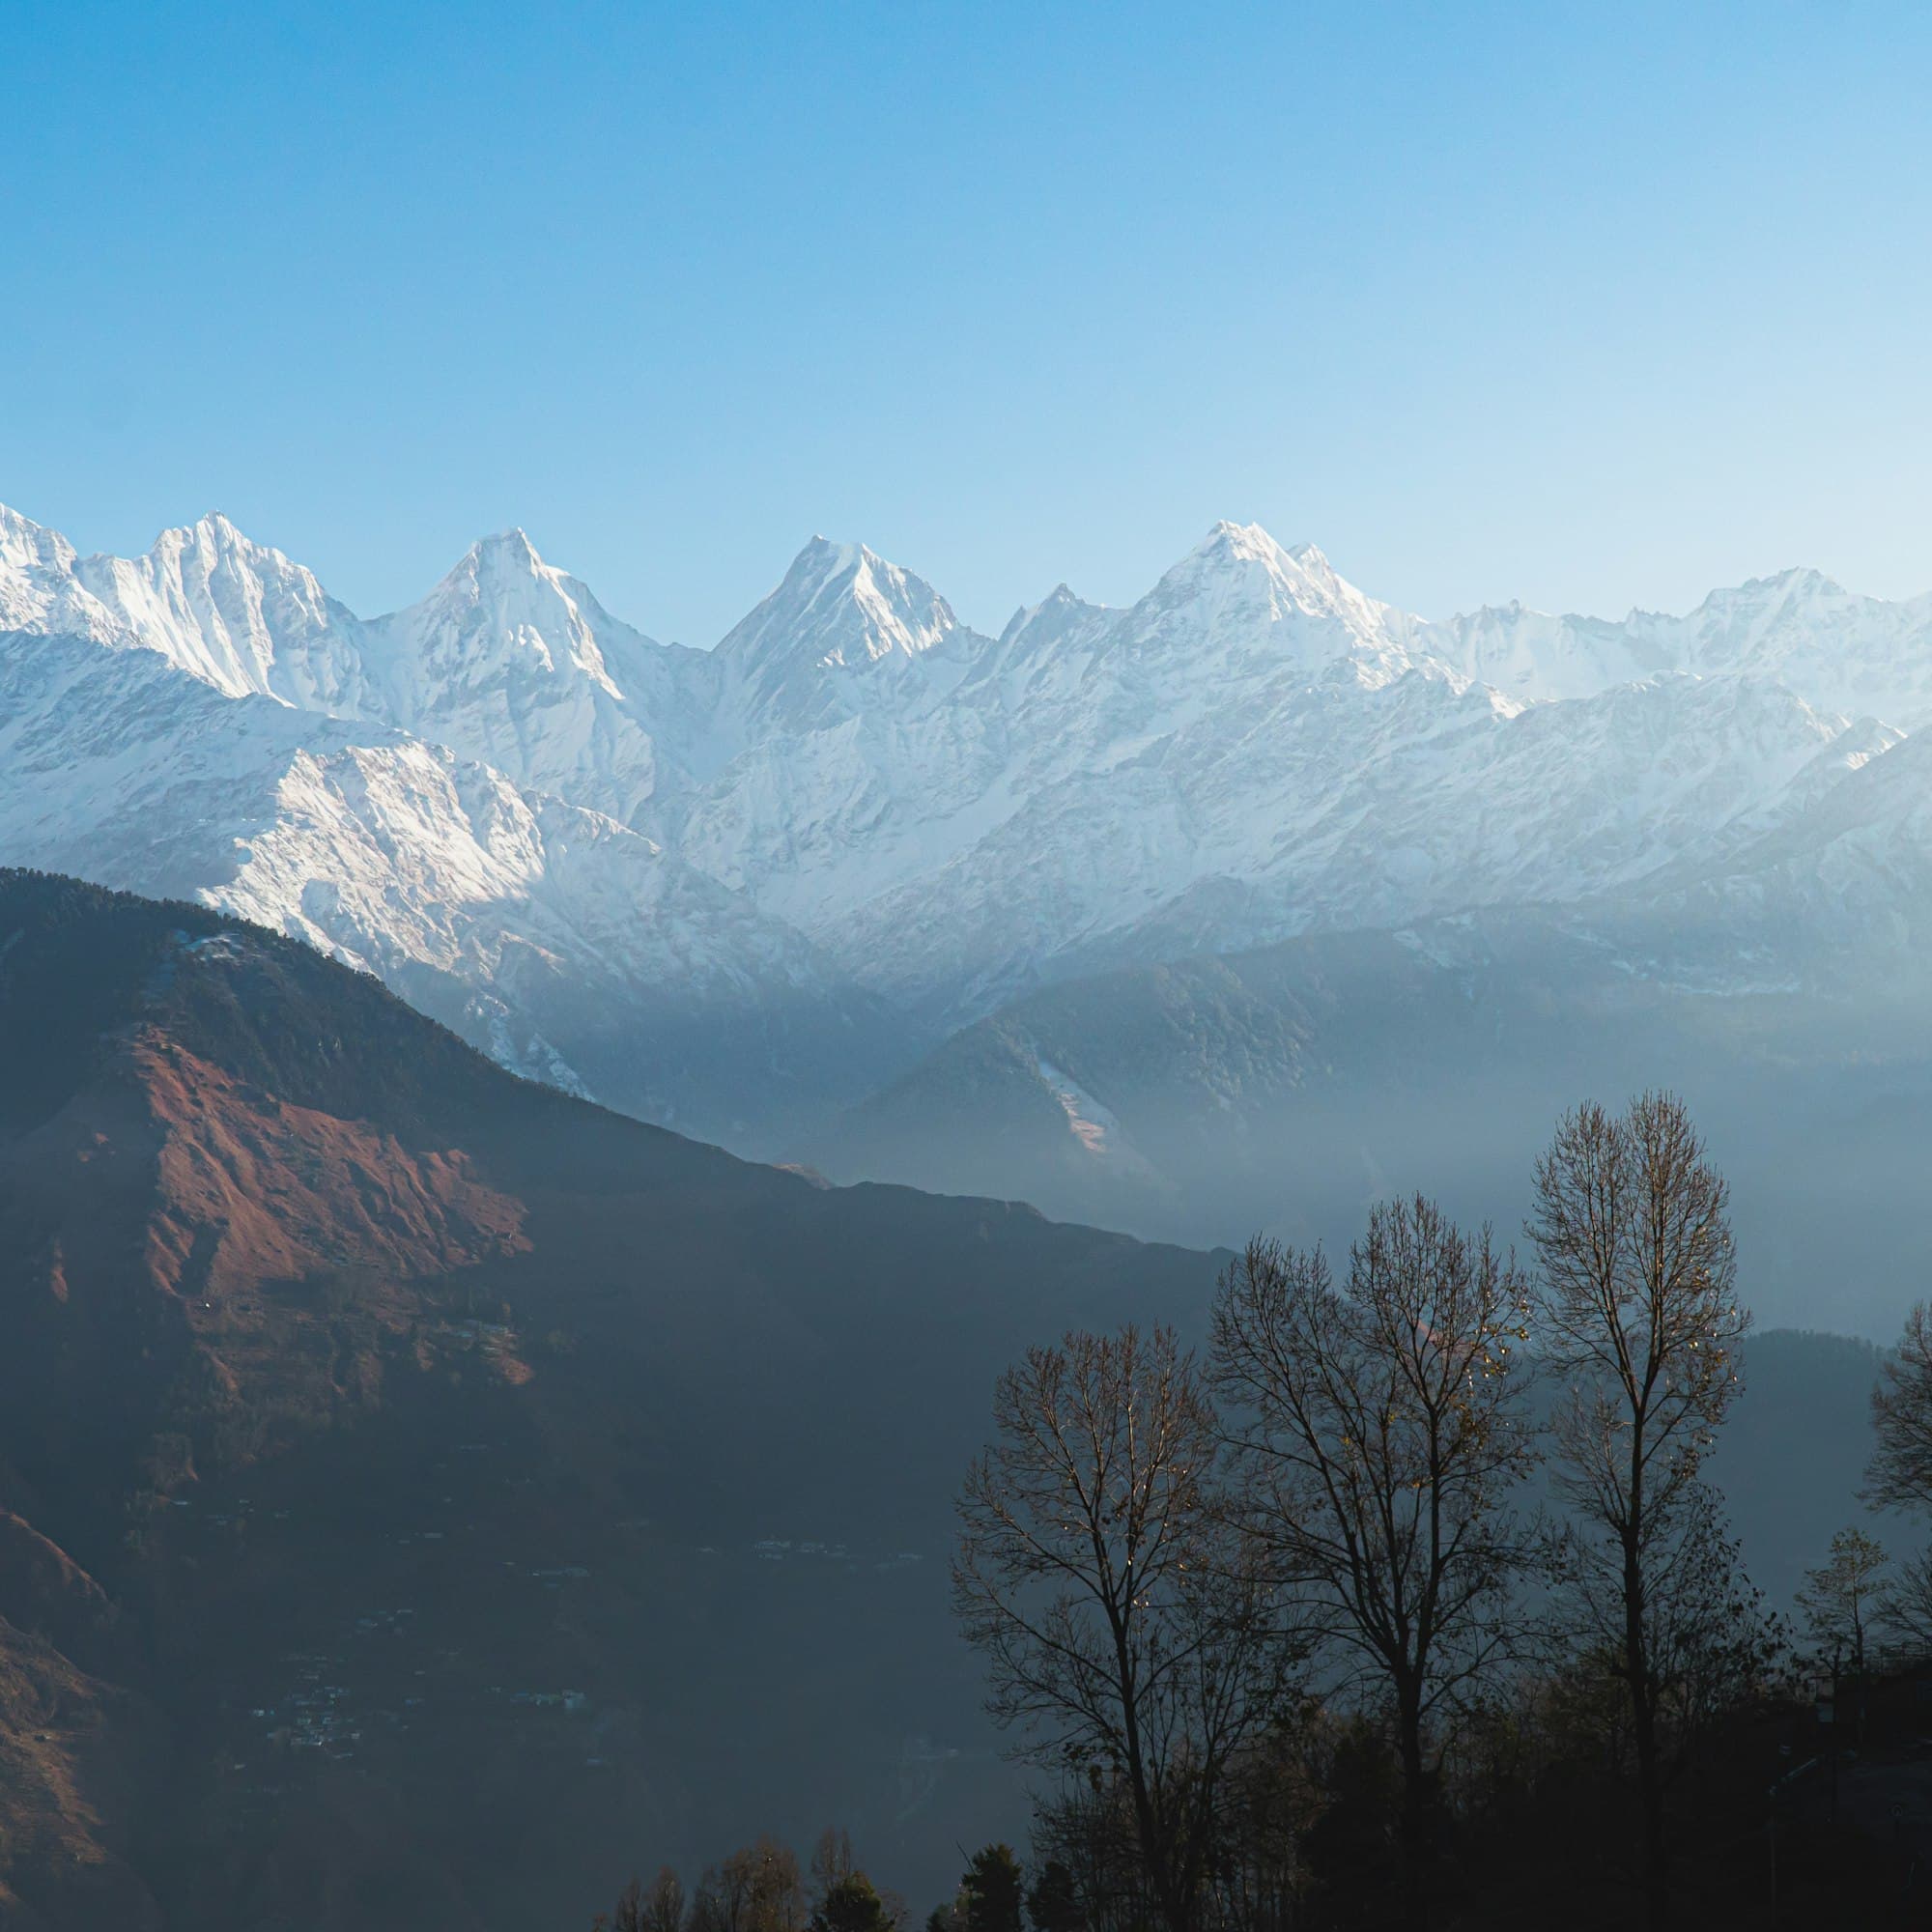
Planning to build in the hills? Start with the right map.
Tell us where your plot is and what you want to build. We will tell you what the rules allow, what it will take and what to do first.